








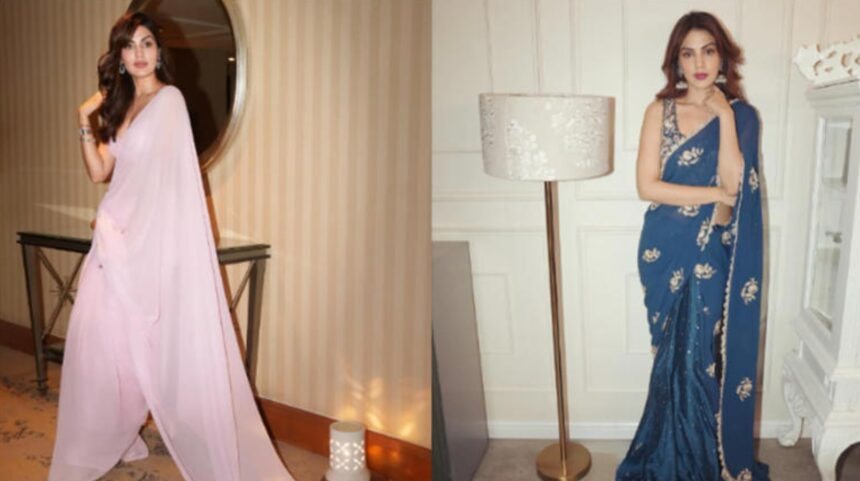
Rhea Chakraborty has offered a glimpse inside her new Mumbai home, revealing an interior that combines clean lines, soft neutral tones and carefully chosen statement pieces. The actor recently welcomed filmmaker and choreographer Farah Khan into the house, turning the visit into an informal home tour that showcased several corners of the property.
From an airy open-plan living room to a spacious bedroom with extensive storage and a kitchen inspired by London interiors, the home reflects Rhea’s preference for contemporary design without appearing overly elaborate.
The tour also offered a closer look at how the actor has balanced aesthetics with the practical demands of her professional and personal life.
Rhea Chakraborty’s home opens into an elegant foyer
The home tour begins at the entrance, where Farah Khan arrives through a private lift accompanied by her cook, Dilip.
See more of our coverage in your search results.
Add Hunterfly on GoogleGlass doors at another entrance immediately contribute to the sense of openness. The use of glass allows light to travel through the space while visually connecting different areas of the home.
White is the dominant colour throughout the interiors, creating a bright and understated backdrop.
Rather than filling the space with heavy decorative elements, Rhea appears to have opted for a relatively restrained design language in which furniture, lighting and greenery provide most of the visual interest.
The result is a home that feels contemporary while retaining a comfortable, lived-in character.
A bright, open-plan living room
One of the most prominent spaces in the house is the living room.
See more of our coverage in your search results.
Add Hunterfly on GoogleDesigned around an open-plan layout, the drawing room transitions directly into the dining area. The absence of a strong visual divide between the two spaces makes the home appear larger and allows the different areas to function as part of one continuous living environment.
Floor-to-ceiling windows are among the biggest features of the room.
They bring substantial natural light into the interiors and enhance the sense of space. The windows also help prevent the predominantly white palette from feeling flat or enclosed.
See more of our coverage in your search results.
Add Hunterfly on GoogleTrack lighting and contemporary fixtures add another layer to the room, maintaining the modern aesthetic without competing with the furniture.
Neutral furniture adds character to the space
The living room uses a predominantly neutral palette, but the furniture introduces subtle variation.
At the centre is a round coffee table placed on a cream-coloured rug. Around it are a white sofa, a sage green sofa and a Victorian-style accent chair.
The combination keeps the room visually interesting while maintaining the overall softness of the interiors.
The sage green sofa is particularly effective against the predominantly white surroundings, introducing a muted colour without disrupting the minimalist feel.
The Victorian-inspired chair, meanwhile, adds a more traditional element to an otherwise contemporary room.
This mix of styles prevents the space from looking too uniform.
The dining area keeps the design understated
The dining section continues the home’s clean aesthetic.
A round four-seater dining table is arranged with plates, glasses and cutlery, giving the space a practical, everyday feel rather than presenting it solely as a decorative setting.
Nearby, a white storage cabinet decorated with flowers provides additional visual detail.
Indoor plants placed around the living area introduce greenery and soften the white interiors further.
Together, the plants, natural light and neutral furniture create a calm atmosphere that complements the home’s minimalist design.
Farah Khan gets a look inside Rhea’s bedroom
During the tour, Farah Khan asked Rhea to show her bedroom.
Rhea admitted that the room was not particularly tidy at the time, but the space still appeared to impress Farah.
Large windows and glass sliding doors make the bedroom bright and spacious, continuing the design language established in the living room.
Farah’s reaction suggested that the room was considerably larger than an ordinary bedroom. She even remarked that it appeared more like an entire home.
The generous proportions allow the room to accommodate not only the usual bedroom furniture but also substantial storage, something Rhea says is important because of the nature of her work.
Rhea’s extensive storage reflects her love for fashion
Rhea has a busy professional schedule, with work across television and entertainment as well as her clothing brand, Chapter 2.
That lifestyle requires considerable storage, and her bedroom reflects that practical need.
One large cabinet is dedicated to shoes and features profile lighting, turning the collection into something of a display.
Another storage unit is used for her bags.
The arrangement is both functional and visually appealing, allowing Rhea to keep fashion accessories organised while making them easy to access.
For someone whose professional life frequently involves fashion and public appearances, the emphasis on dedicated storage makes practical sense.
It also adds a more personal element to the home tour, giving viewers a glimpse into how the actor organises some of her everyday belongings.
A London-inspired kitchen completes the tour
The final major stop on the home tour is Rhea’s kitchen.
According to Rhea, the design was inspired by a “London style”, giving the space a distinctly contemporary and urban character.
The kitchen follows a monochrome palette, with a black countertop contrasting against white tiles.
Black-and-glass upper cabinets sit above white lower cabinets, creating a layered look while retaining the clean aesthetic seen throughout the rest of the home.
The use of glass in the upper cabinets also prevents the darker elements from making the kitchen feel visually heavy.
Wooden flooring introduces warmth into the room and provides a contrast to the black-and-white cabinetry.
This helps keep the monochrome scheme from becoming too stark.
Natural light and ventilation are key features
The kitchen also benefits from a large window that brings natural light into the space.
Beyond its visual appeal, the window provides ventilation, making the kitchen more practical for everyday use.
The combination of natural light, contrasting cabinetry and wooden flooring gives the space a balance between modern design and functionality.
Unlike a kitchen designed purely as a visual statement, Rhea’s setup appears intended for regular use.
That practicality is consistent with the rest of the home, where decorative elements are incorporated without overwhelming the spaces.
A home built around light, space and simplicity
Across the different rooms shown during Farah Khan’s visit, several design themes remain consistent.
White serves as the primary backdrop. Large windows maximise natural light. Glass elements create visual openness, while neutral furniture keeps the rooms calm.
At the same time, the home avoids becoming completely monochromatic.
Sage green furniture, indoor plants, wooden flooring, flowers and the occasional traditional-style furniture piece introduce texture and colour.
The result is a contemporary home that combines understated luxury with elements of everyday living.
Rather than relying on excessive ornamentation, the interiors use space, natural light and carefully selected furniture to create their impact.
Rhea Chakraborty’s home reflects her personal style
The home also offers an interesting extension of Rhea’s public image.
Her fashion choices and professional projects often involve a strong visual identity, but the interiors of her home are comparatively restrained.
The emphasis is on comfort, storage and functionality, with luxury coming through the scale of the rooms, quality of the finishes and thoughtful design choices rather than excessive decoration.
The spacious bedroom and dedicated storage areas are particularly revealing in this regard.
They demonstrate that the home has been designed around Rhea’s actual lifestyle rather than simply created as a showroom.
The Farah Khan home tour gives fans a closer look
The visit from Farah Khan provided viewers with a rare look at Rhea’s personal space.
From the private-lift entrance to the open living room, fashion-focused bedroom storage and London-inspired kitchen, the tour revealed a home that is both polished and personal.
Farah’s reactions throughout the tour added another layer to the reveal, particularly when she saw the scale of Rhea’s bedroom.
The home may have a luxurious appearance, but its most distinctive quality is its sense of openness.
Large windows, glass doors and a restrained colour palette work together to create an airy environment, while practical details ensure the interiors remain connected to everyday life.